




BEDS5
BATHS2 full
SQUARE FEET1,624
MLS#PAYK2104090
STATUSPENDING
PROPERTY TYPEResidential - Single Family
SCHOOLRED LION AREA
Property Description
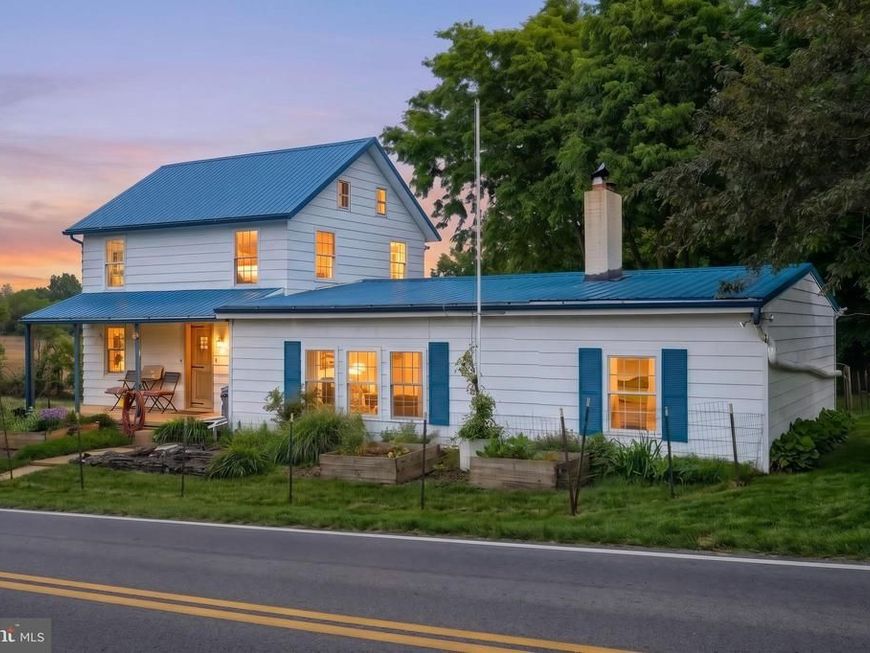
Looking for a 5 bedroom house on an acre of land and you don't have Elon Musk money? I got you right here. Located in Chanceford Township. Farmland and wood all around you. Property is split into two by the road. One side for business, one side for pleasure. Where the house sits..... horshoe driveway, play area for the kids, wooded area, tons of gardens, and a small pond. They got rid of the fish, but you can get fish. Across the street.... you can do anything. Want goats? Get goats. Camper? RV? Ride dirt bikes? More gardens? Bonfire pit? Main level - Open concept is all the rage. Centerpiece of the house the open kitchen/dining/living area. Brand new flooring in the kitchen. Wood stove in the living room (seller is even leaving fire wood). Master suite (Recently renovated. Pretty sure you'll have the coolest bathtub in the neighborhood) located on the main level as well as a main level laundry. No more carrying laundry up from the basement. Huge entryway off the front door with another bedroom and full bathroom. We're not done yet... second level has three more bedrooms. Tons of storage in the basement (12 course tall ceilings). Electrical panel recently upgraded.
Property Features
Property Type: Residential - Single Family
Basement: Partial
Basement: Yes
Cooling: Window Unit(s), Wall Unit
Fuel Type: Electric, Wood
Heating: Baseboard - Electric, Wood Burn Stove
Home Style: Farmhouse/National Folk
Lot Size: 1.10 Acres
Roof Type: Metal
Stories: 1.5
Taxes: $3,461
Year Built: 1900
Feature Descriptions
Additional Structures: Above Grade, Below Grade
Appliances: Cooktop, Built-In Range, Dishwasher
Exterior: Stick Built, Aluminum Siding
Interior: Carpet, Ceiling Fan(s), Combination Kitchen/Dining, Entry Level Bedroom, Family Room Off Kitchen, Primary Bath(s), Stove - Wood
Lot: Level, Backs to Trees, Adjoins - Open Space, Not In Development, Partly Wooded
Lot Dimensions: 1.10 Acre(S)
Municipality: CHANCEFORD TWP
Rooms: Living Room, Dining Room, Bedroom 2,Bedroom 3,Bedroom 4,Bedroom 5,Bedroom 1
Sewer: On Site Septic
SQFT Above Finished: 1624
SQFT Total Finished: 1624
Structure Type: Detached
Water: Well
Wooded: Yes
Room Sizes
Bedroom 1: 9 x 8 Level - Upper 1
Bedroom 2: 17 x 7 Level - Upper 1
Bedroom 3: 11 x 7 Level - Upper 1
Bedroom 4: 11 x 17 Level - Main
Bedroom 5: 15 x 8 Level - Main
Dining Room: 17 x 10 Level - Main
Living Room: 25 x 16 Level - Main
Local Schools
High School: RED LION AREA SENIOR
Middle School: RED LION AREA JUNIOR
Elementary School: LARRY J. MACALUSO
School District: RED LION AREA
Listed By / Shown By
Listed By
Agency Name: Keller Williams Keystone Realty
Agency Phone: 7177555599
Shown By
Agent Name: Theresa Richardson
Agent Phone: (717) 468-2583
Agency Title: Berkshire Hathaway HomeServices Homesale Realty

 First American
Estimate Your Payment
Estimated Payment
$ 942.65 per month $578.42 Principal & Interest $288.42 Property Tax $75.80 Homeowner's Insurance



 Corporate Office - 215 S Centerville Rd. Lancaster, PA 17603
1111 Richmond Road | MLS# PAYK2104090
This single family home located at 1111 Richmond Road, Red Lion, PA 17356 is currently listed for sale with an asking price of $259,900. This property was built in 1900 and has 5 bedrooms and 2 full baths with 1624 sq. ft. Richmond Road is located within the RED LION AREA school district. Search Red Lion real estate on www.centralpahomes.biz today.